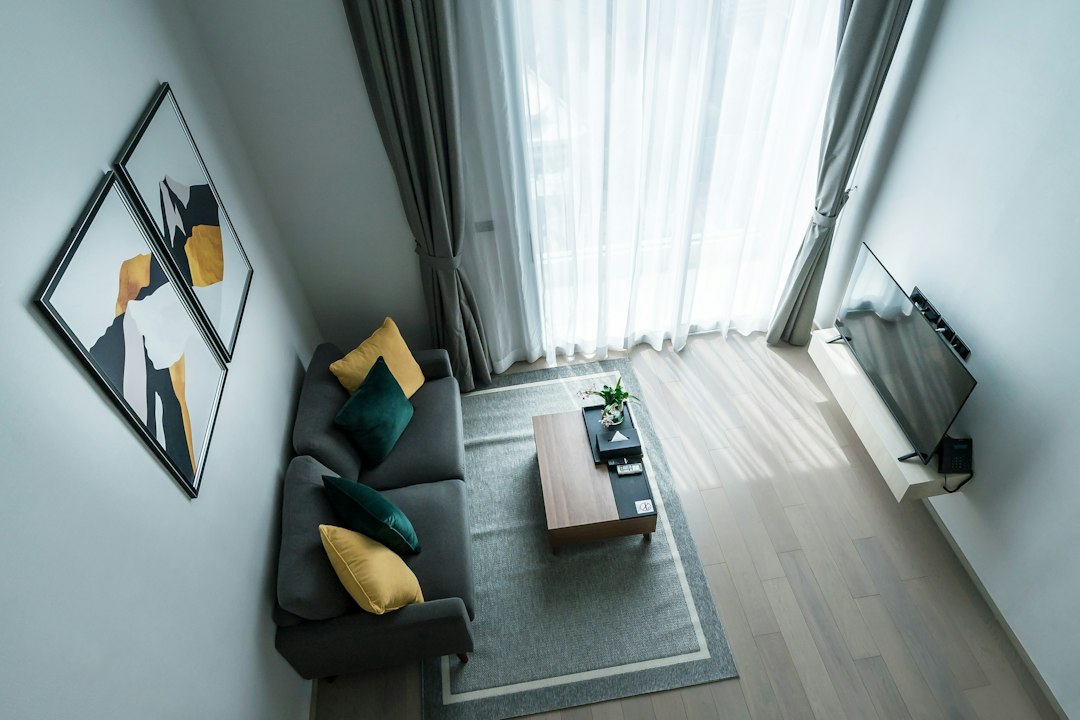
If you are looking for small living room layout ideas that actually suit real homes, you are in the right place. This guide collects practical patterns, furniture sizing rules, and easy wins that help compact lounges feel more open, more comfortable, and easier to maintain day to day. You will find examples for rental apartments, family rooms, and open concept studios, with clear advice you can adapt to your dimensions and furniture style.
small living room layout ideas: map your room and flow first
Before you buy or move a single piece of furniture, take twenty minutes to map the room and its flow. Measure the length and width of the space, ceiling height, door and window locations, radiators or vents, and any built-in shelves or hearths. Note the swing of doors and the path from the entry to seating, to the kitchen or hallway, and to the bathroom. These details govern what will function comfortably and what will constantly feel in the way. A clear path usually runs along one side or diagonally across the room, and good layouts respect that path rather than fighting it.
Sketch a simple floor plan on paper or use painter’s tape on the floor to outline furniture footprints. This makes real dimensions visible and keeps you honest about scale. Mark a 30-inch (75 cm) minimum walkway where people need to pass. Mark sightlines from the primary seating toward the TV, a fireplace, a window, or artwork. If the room doubles as a home office or dining zone, mark those active areas too, so the plan anticipates shared use. The goal is to fit seating and storage while protecting movement and sightlines, not to squeeze the maximum number of seats regardless of comfort.
Think in zones: a conversation zone around a coffee table, a media zone centered on a screen, a reading corner by a window, and storage zones that keep clutter out of the flow. Even the smallest rooms benefit from this zoning mindset. When your plan respects the flow and zones, the layout feels intentional and calm. When the plan ignores them, you end up bumping knees, dragging cords over walkways, and stacking baskets in the path, all of which make the room feel smaller than it is.
The three dependable patterns: L, U, and gallery strip
Most compact rooms that work well follow one of three classic patterns. The first is the L-shape: one sofa paired with a chair or a chaise at right angles, hugging two walls or floating in a corner. This pattern leaves a diagonal flow across the open side, which is perfect for spaces with a single main entrance and a window opposite. The L-shape suits rooms around 9 by 12 feet (2.7 by 3.6 m) and can scale up or down with a loveseat or an armless settee.
The second is the U-shape: a sofa with two chairs facing each other, or a sofa flanked by two small loveseats, creating a shallow U that frames a coffee table. In small rooms, the U works best when the side pieces are visually light: open-leg chairs, slim slipper chairs, or even stools that tuck under a console when not in use. The U-shape sets a clear conversation zone and keeps everyone within easy speaking distance, which is perfect if you host often or prefer face-to-face seating over everyone lined up toward a TV.
The third is the gallery strip: one long wall becomes the spine, holding a low-profile media console with the sofa opposite and a narrow walkway behind the sofa. This pattern is common in railroad apartments and narrow townhomes where the circulation must stay in a straight line. The trick is to use a slim sofa (depth 32 inches or less) and a narrow coffee table (14 to 18 inches deep) so the aisle stays comfortable. Gallery strips benefit from wall-mounted storage and sconces that free up floor space and keep the strip clean.
Scale and proportion: furniture sizing that actually fits
Many small rooms fail because the furniture is simply too big. A standard sofa can be 86 inches long and 38 inches deep; that dominates a 10-foot wall and leaves little room for end tables or lamps. In compact rooms, aim for a sofa between 68 and 78 inches long, with a depth under 34 inches. Armless settees, apartment-size sectionals with a chaise under 62 inches, and two-seat loveseats with tight backs offer comfortable seating without bulk. Chairs under 30 inches wide sit well without spilling into walkways.
Tables deserve similar scrutiny. Coffee tables in narrow rooms should be 14 to 18 inches deep and around two-thirds the length of the sofa. If you cannot fit a coffee table without pinching the aisle, use a pair of nesting tables or a slim bench; they provide surface area but can slide aside when you need floor space. End tables as small as 12 inches can still hold a lamp and a book. Console tables at 10 to 12 inches deep create landing zones for mail and keys without gobbling the walkway.
Visual weight matters as much as literal size. Pieces with open legs, woven cane panels, glass tops, and light fabrics occupy less visual space. Tight-back sofas and slipper chairs look cleaner than overstuffed pillow backs. Tall legs lift the eye and allow light to run under furniture, which tricks the room into reading as larger. Even a heavy piece, like a storage credenza, looks lighter on a slender base than sitting flush to the floor.
Sofa placement: floating vs. against the wall
Pressed for space, most people shove the sofa against the wall. Sometimes this works; often it creates a bowling alley effect, with the sofa and media console acting as opposing boards and the coffee table stranded in the middle. Floating the sofa—even by 8 to 12 inches—can dramatically improve flow and sightlines. That small gap lets curtains hang properly, gives lamp cords room to drop, and prevents the sofa from visually merging with the wall.
Place a narrow console behind a floating sofa to anchor it and provide storage. This surface holds a pair of lamps, chargers, and a small dish for remotes, while keeping the back of the sofa tidy. If your space cannot float the sofa fully, angle it slightly: a gentle rotation softens a rigid room and often connects better with a window or focal artwork. When a wall placement is required, break the long straight line with a round side table or a floor lamp to interrupt the tunnel effect.
In rooms with two openings, think of the sofa as a bridge between doorways. Center it so traffic lanes move around the ends rather than through the middle. In open-plan studios, float the sofa to define the living zone and back it with a low bookcase that doubles as storage and a visual divider. The bookcase should remain lower than the sofa back to keep sightlines free and light moving across the zone.
Zoning a small open concept without walls
One of the trickiest tasks is carving a living zone from a room that also hosts eating, working, and cooking. The solution is gentle zoning using rugs, lighting, and furniture orientation. A rug acts as a boundary; the front legs of seating rest on it, while dining chairs or a desk sit off the rug on the other side. Select rug sizes that are generous enough to gather all the living seating without creeping under unrelated furniture. In a studio, a 5 by 8 foot rug usually suffices; in a slightly larger open plan, a 6 by 9 foot rug keeps the arrangement cohesive.
Lighting is the second zoning tool. Hang a pendant over the dining table and rely on sconces or floor lamps in the living zone, creating different pools of light for each function. A pair of wall-mounted swing-arm lamps flanking the sofa frees floor space and sets a boundary without adding visual bulk. Changing the direction of light also shifts mood; warm, low lamps invite conversation, while bright pendants signal tasks or dining.
Finally, consider the orientation of pieces. Place the sofa so it faces away from the kitchen if possible, to mentally separate the living area from meal prep. Use a low, open bookshelf as a divider that invites light through while organizing objects by zone. A folding screen or curtain can add privacy for a sleeper sofa at night, but keep daytime dividers below eye level so the room stays open and welcoming.
Storage without bulk: vertical, built-in, and dual-purpose
Storage in small living rooms succeeds when it climbs vertically and doubles up duties. Think in layers. The lowest layer includes a storage coffee table or ottoman for remotes, chargers, and game controllers; choose versions with lift-tops if your room doubles as a workspace. The mid layer includes a console under the TV with drawers for media and a shelf for baskets. The top layer uses the wall: floating shelves over a sofa, a narrow wall cabinet near the entry, or picture ledges that display books and frames without heavy cases.
Built-in looks do not require custom carpentry. Line up two or three identical bookcases and add a unifying paint color or a single long shelf across the top to fake a built-in. Paint the back panel the same color as the wall so the unit visually recedes. In rentals, rely on freestanding pieces that mimic this effect, like ladder shelving that leans but takes almost no floor footprint. Consider a window bench with internal storage if your window wall allows it; the bench becomes seating for guests and hides blankets and board games underneath.
Dual-purpose pieces are the secret weapon. A slim bench works as a coffee table, extra seating, and a luggage perch for overnight visitors. A bar cart becomes a side table when topped with a tray, then rolls to the kitchen for entertaining. A nesting side table set separates into perches for snacks during movie night and stacks again when you want a clear floor. As long as the wheels lock and the tops are stable, these flexible pieces let your room adapt without adding clutter.
Layered lighting that expands perception
Light shapes space. In a compact room, a single overhead fixture casts shadows at the corners and flattens everything. Instead, layer light at three heights. At the ceiling, use a flush mount or a small chandelier that throws light upward and outward. On the walls, add sconces or plug-in swing arms that wash the wall and eliminate dark patches. At the seating level, rely on table and floor lamps with warm bulbs for reading and conversation.
Place lights to avoid glare and cables crossing walkways. A floor lamp with a thin arc can tuck over a chair without claiming the floor. Clip-on lights attach to shelves or headboards where cords can drop straight down out of sight. If you have a media wall, backlight the TV with an LED strip so the screen reads as part of the wall, reducing contrast and eye strain for evening viewing. Dimmer switches and smart bulbs help you tune brightness to the task.
Mirrors and reflective finishes amplify those layers. A mirror adjacent to a window doubles the sense of daylight. Glossy paints and metal lamp bases bounce light around without adding new fixtures. Even a glass-topped coffee table reflects light onto the ceiling. As long as the reflective accents are deliberate and not overdone, they add sparkle while the soft lamps provide the glow.
Circulation: keep 30-inch clear paths and tame the door swings
Comfort hinges on circulation. A baseline of 30 inches (75 cm) clear width lets two people pass comfortably; 24 inches works in tight pinch points, but anything less feels cramped and leads to constant bumping and backtracking. Mark those paths on your plan and protect them when you place furniture. When a coffee table pinches the walkway, swap it for nesting tables or a drum table that can scoot aside. When an armchair blocks a doorway, try a slipper chair or switch the side of the doorway you anchor.
Doors contribute to frustration if their swing collides with furniture. In rentals, you can rarely change hinges, but you can plan around them. Keep 6 to 10 inches of bare wall where the door rests when open. Use wall hooks or a slim rail for coats rather than a standing rack near the door. If a door swings into your sofa corner, consider a doorstop that freezes it short of the sofa and saves the upholstery. In owned homes, replacing a swinging door with a pocket door, a barn door, or a bi-fold can reclaim precious inches.
Cable and cord management affects circulation too. Route cords along the baseboard and under rugs using flat cord covers, and select plug-in sconces so cords drop directly to outlets rather than stretching across the floor. Label a small basket for chargers and remotes so they are easy to find and do not spread across every surface. When paths are clear and cords are controlled, the room feels calmer and larger.
Style moves that create calm without whitewashing everything
Color and texture influence how big a room feels. Pale, low-contrast palettes make edges blur and walls recede, which can help a small space read as larger. That does not mean everything must be white. Try a soft greige on the walls, a slightly darker sofa in oatmeal, and a rug in a quiet pattern within two or three shades of the wall color. Then bring contrast in through a single dark wood piece or black metal lamp to anchor the scheme without dominating it.
Texture is the second lever. Smooth surfaces reflect light and feel more open, while too many heavy textures can pull the walls in. Mix a nubby throw or a wicker basket with smooth side tables and a flat-woven rug. Keep the number of patterns modest; a small room cannot absorb many competing motifs. When you choose patterns, vary the scale: one larger pattern on the rug, a tiny stripe on pillows, and a quiet solid elsewhere. Curtains hung high and wide reveal more window glass and make the ceiling feel taller; even ten inches above the frame line helps.
Finally, edit. Open shelving looks beautiful in photos, but in tiny rooms it quickly reads as clutter. Keep shelves half full and group objects by color or material so the display reads as a few compositions rather than dozens of separate items. Closed storage for the everyday mess keeps surfaces clear. A weekly ten-minute tidy restores the baseline and keeps the space feeling intentionally styled rather than constantly recovering from piles.
Media and tech: where to put the TV (or not)
A common pain point is where to locate the TV without letting it dominate. Mounting the TV on the wall above a low console frees floor space and clears the top surface for a few essentials. Center the screen at eye height from the primary seating—usually around 42 inches to the center for sofas—and angle the chair or chaise toward that focal point. If glare is a problem, mount the screen perpendicular to the main window and use a soft Roman shade or lined curtains to control daylight for movie nights.
When the TV should disappear, use a cabinet with pocket doors or a framed display mode. In very small rooms, consider a smaller screen or a short-throw projector that tucks away; this choice trades a bit of brightness for freedom when you want a room that reads as a conversation space first. Soundbars save space over multi-speaker setups and can mount under the TV. Route cables through cord channels and label them at both ends; future you will be grateful.
If you never watch TV in this room, claim the focal wall for art, a bookcase, or a mirror. Let chairs face each other and the window instead of a blank media wall. Use a small Bluetooth speaker that hides on a shelf and skip the console entirely. The point is not to conform to a default layout, but to align the layout with what you actually do.
Renter-friendly and budget-smart changes
Not every upgrade requires construction. Renter-friendly moves transform a room with minimal tools. Replace harsh overhead bulbs with warm LED globes around 2700 to 3000K. Use peel-and-stick wallpaper on a single focal wall or inside a bookcase to add interest without committing to paint. Swap stock lamp shades for drum shades that throw light evenly. Install removable hooks and rail systems to add hanging storage for headphones, throws, or a watering can near plants.
On a budget, prioritize the pieces that define experience: a comfortable compact sofa, a rug that anchors the zone, and two lamps that set the mood. Secondary purchases—extra accent chairs, side tables, art—can evolve over time. Look for thrifted side tables with simple silhouettes and refinish them to match your palette. A single high-quality throw in a color that echoes your rug can pull mismatched pieces into a cohesive story. When money is tight, avoid micro-purchases that add clutter; save for pieces that reduce clutter instead.
If you need guidance while you plan, bookmark our Home Décor & Design hub for more furniture sizing rules and before-and-after case studies. One good reference article read now often saves two returns and three evenings of rearranging later.
Case studies: five real rooms and why they work
Case 1: A 9 by 12 foot rental living room with a single window on the short wall and a doorway opposite. The solution was an L-shape: a 72-inch sofa on the long wall, a 28-inch slipper chair at the near corner, and a 14 by 42 inch bench as a coffee table. A 5 by 8 foot rug sat with the sofa’s front legs on it, and a wall-mounted swing lamp cleared the floor. The bench slid sideways when guests arrived, opening the walkway, and nested tables doubled as snack perches. The result felt balanced with a generous diagonal path from door to window.
Case 2: A 10 by 14 foot open-plan living/dining zone. The sofa floated across the room to separate living from dining, backed by a 10-inch deep console with baskets for napkins and chargers. Two armless chairs faced the sofa to form a shallow U. A pendant marked the dining area; two floor lamps on the living side layered the light. A 6 by 9 foot rug drew the living area into a cohesive rectangle without swallowing the dining chair legs. The console console’s height stayed below the sofa back to keep sightlines clean.
Case 3: A long gallery space 7.5 feet wide with doors at both ends. The gallery strip was inevitable. A low 12-inch-deep media console ran along one wall, holding storage baskets. Opposite sat a 68-inch sofa only 32 inches deep. The coffee table was a narrow 15 by 36 inch rectangle that slid sideways easily. Sconces on the media wall freed the floor from lamps. A mirror at one end bounced light down the strip, and layered rugs added comfort without bulky pile.
Case 4: A studio apartment where the sofa doubled as a guest bed. The sofa floated, with a low bookcase backing it as a divider. A lift-top coffee table served as a desk and dinner table. A curtain on a ceiling track pulled behind the sofa for nighttime privacy and stacked neatly by day. A plug-in pendant over the dining corner created a distinct glow separate from the living lamps. The room shifted modes with minimal effort because each piece had at least two jobs.
Case 5: A family room that required toy storage. A storage ottoman took the place of a coffee table and ate the clutter each evening. A cube shelf with labeled baskets sat behind the sofa, turning cleanup into an easy habit. A washable flatweave rug and performance fabric on the sofa kept stress low. The TV sat on a cabinet with doors so it could close on weekend mornings to prioritize crafts and reading. The room felt like a living room, not a toy store, because closed storage and routines supported calm.
Before you buy: a compact living room checklist
Use this quick checklist to reduce returns and regret:
- Measure and map the room, including doors, windows, and radiators.
- Protect a 30-inch clear path from entry to seating and to doorways.
- Pick one pattern (L, U, or gallery) that fits your architecture.
- Choose a sofa 68 to 78 inches long, depth under 34 inches when possible.
- Select chairs under 30 inches wide; consider slipper or open-leg styles.
- Size the coffee table to two-thirds the sofa length and 14 to 18 inches deep.
- Anchor the zone with a 5 by 8 or 6 by 9 rug, front legs on the rug.
- Layer lighting: ceiling + wall/sconces + table/floor lamps.
- Route and label cords; use flat covers in walkways.
- Commit to at least one dual-purpose piece (storage ottoman, lift-top table).
Maintenance and refresh: keep the room working long-term
Even the best layout dulls if daily life overwhelms it. Build simple habits. Every evening, toss remotes and chargers into the coffee table or ottoman storage. Fold throws and stack magazines in a single tray. Once a week, vacuum under the sofa and chairs—lifting furniture on tall legs makes this quick. Check bulb color temperatures; mismatched bulbs can subtly undermine the calm mood you built. Swap pillow covers seasonally to shift texture and warmth without adding new furniture. Rotate the rug 180 degrees every six months so traffic wear evens out. The room will keep its shape and softness without major effort.
As your needs evolve, test changes with tape before buying. Tape an outline for a future chaise or a wider chair; live with it for a few days to check flow and sightlines. If you add a pet bed or a playmat, pull the coffee table an inch or two toward the sofa and reclaim the walkway on the other side. Small moves often restore the balance.
No single layout fits every home, but the patterns above meet most constraints while leaving room for your style. Start with measurements and a pattern that respects your architecture, pick scaled pieces that serve multiple jobs, and layer light and texture with care. Your compact living room can feel generous, gracious, and ready for everyday life.
small living room layout ideas recap: pattern, proportion, and patience
When you feel stuck, return to the three Ps: pattern, proportion, and patience. Pick the pattern that suits your architecture—L, U, or gallery strip. Fit the right proportion of pieces—scaled sofas, narrow tables, and lightweight chairs—so paths stay clear. Then have patience as you tune lighting, storage, and styling. A few careful changes often add up to a space that finally feels like yours, even if its square footage is modest.
